A 2,500 sq ft home conceived as a sanctuary of modern living — where clean lines and honest materials meet a quiet, contemplative calm.
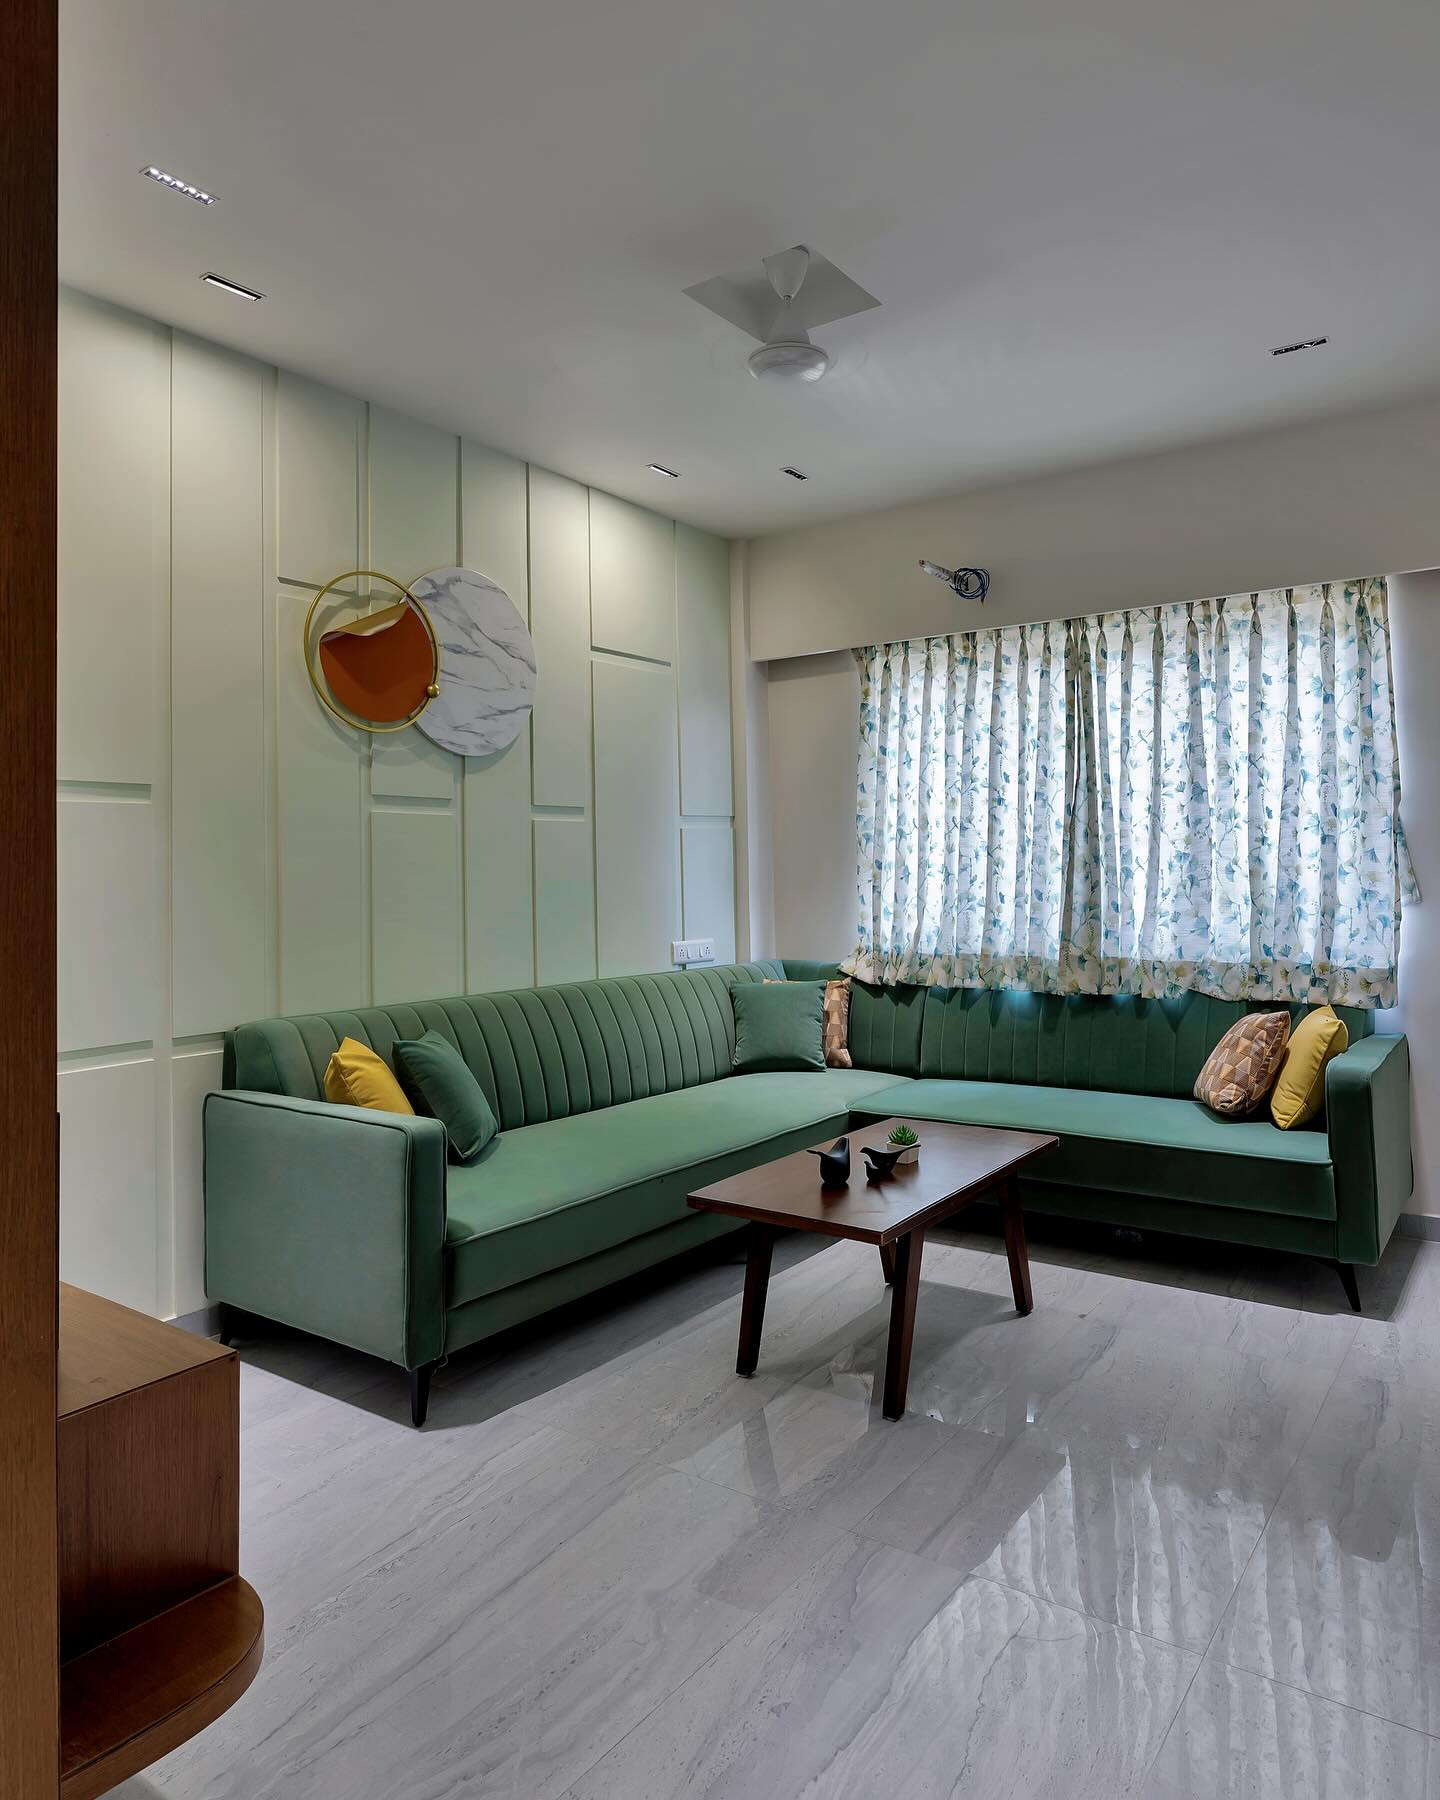
The design opens with the front door — a carved threshold in stone veneer that sets the tone for everything beyond it. That stone language runs inward: through the living room, met by concrete texture, warm wood and the studio's signature sage. Nothing shouts; every material earns its place.
The living room
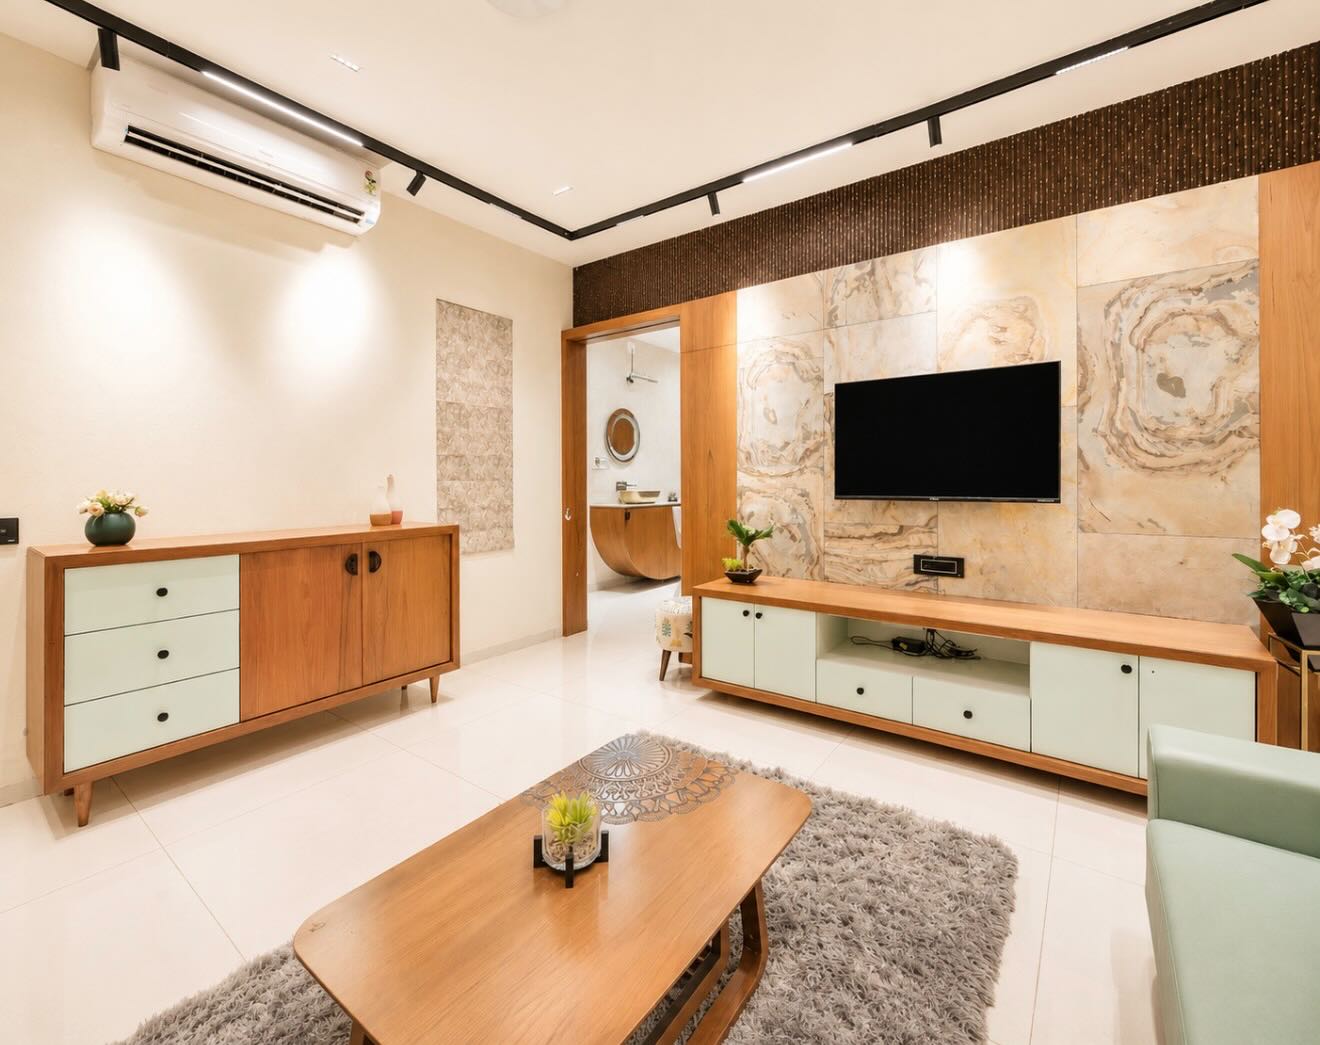
A book-matched stone-veneer wall anchors the media zone, framed in teak and lit by concealed profile track. A floating teak-and-sage console keeps the floor open; a hand-tufted rug softens the vitrified stone underfoot. It's a room built for everyday life that still feels considered.
Kitchen & private quarters
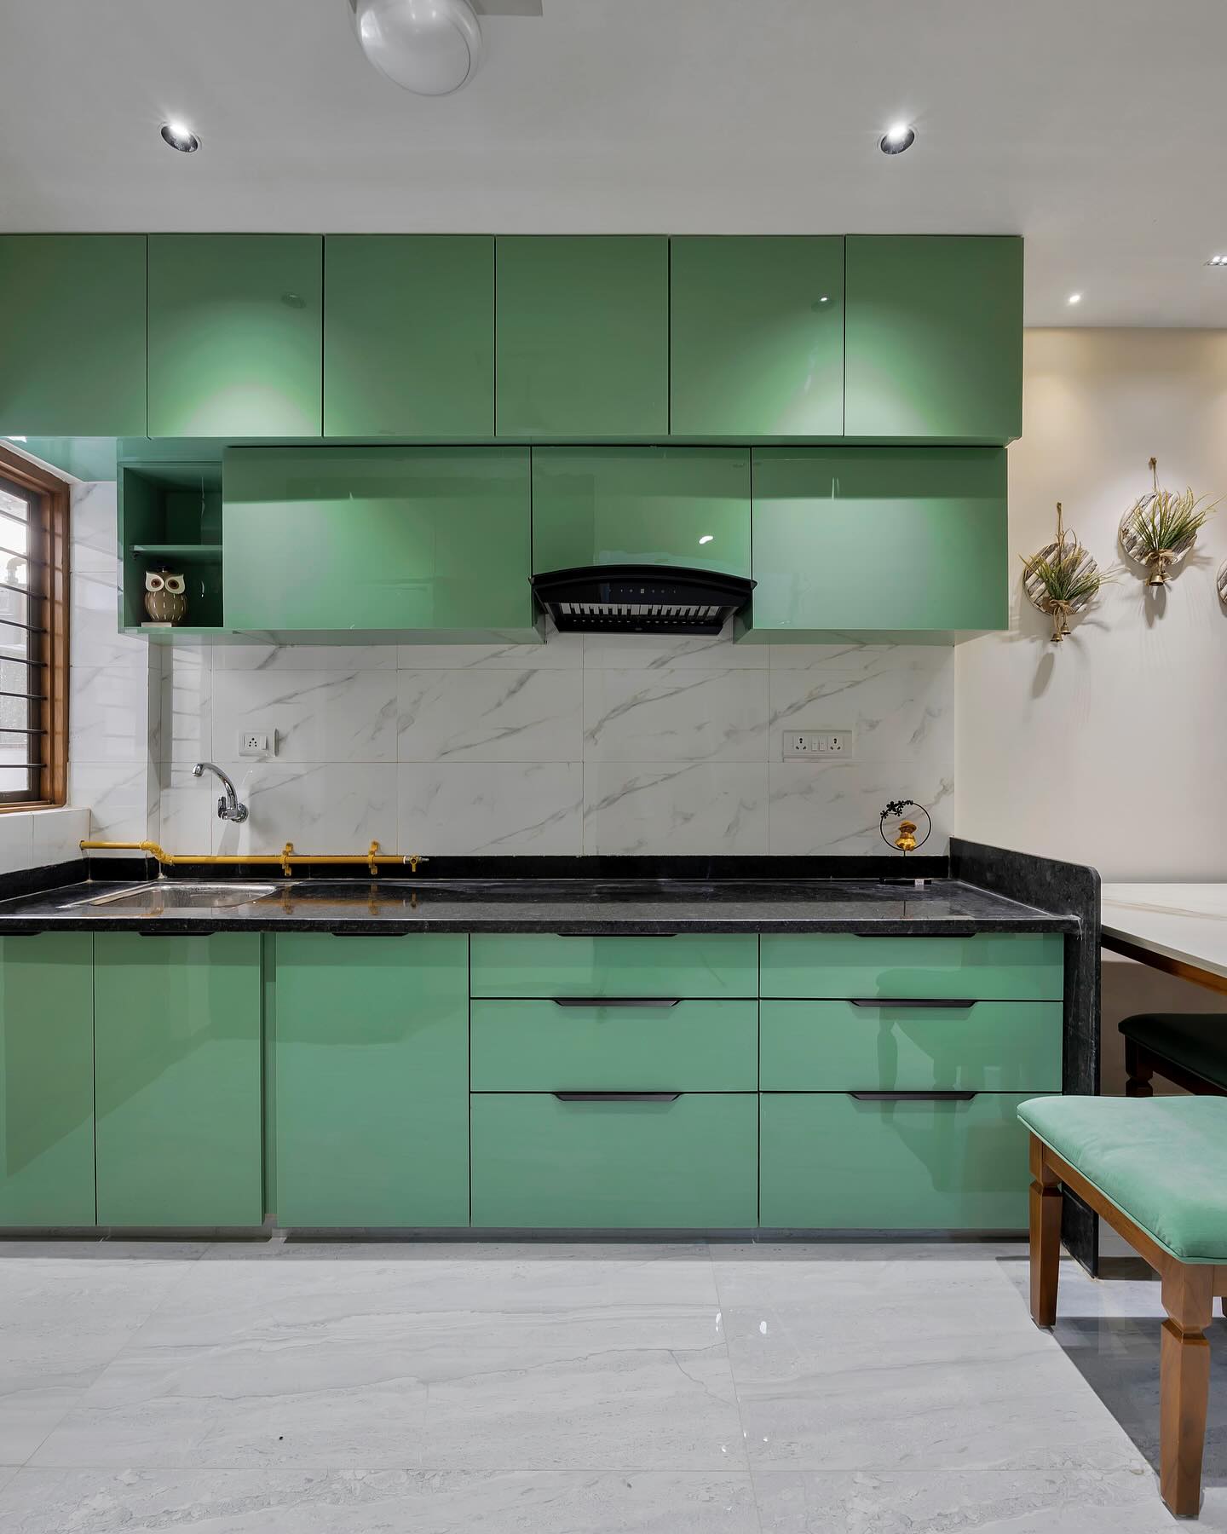
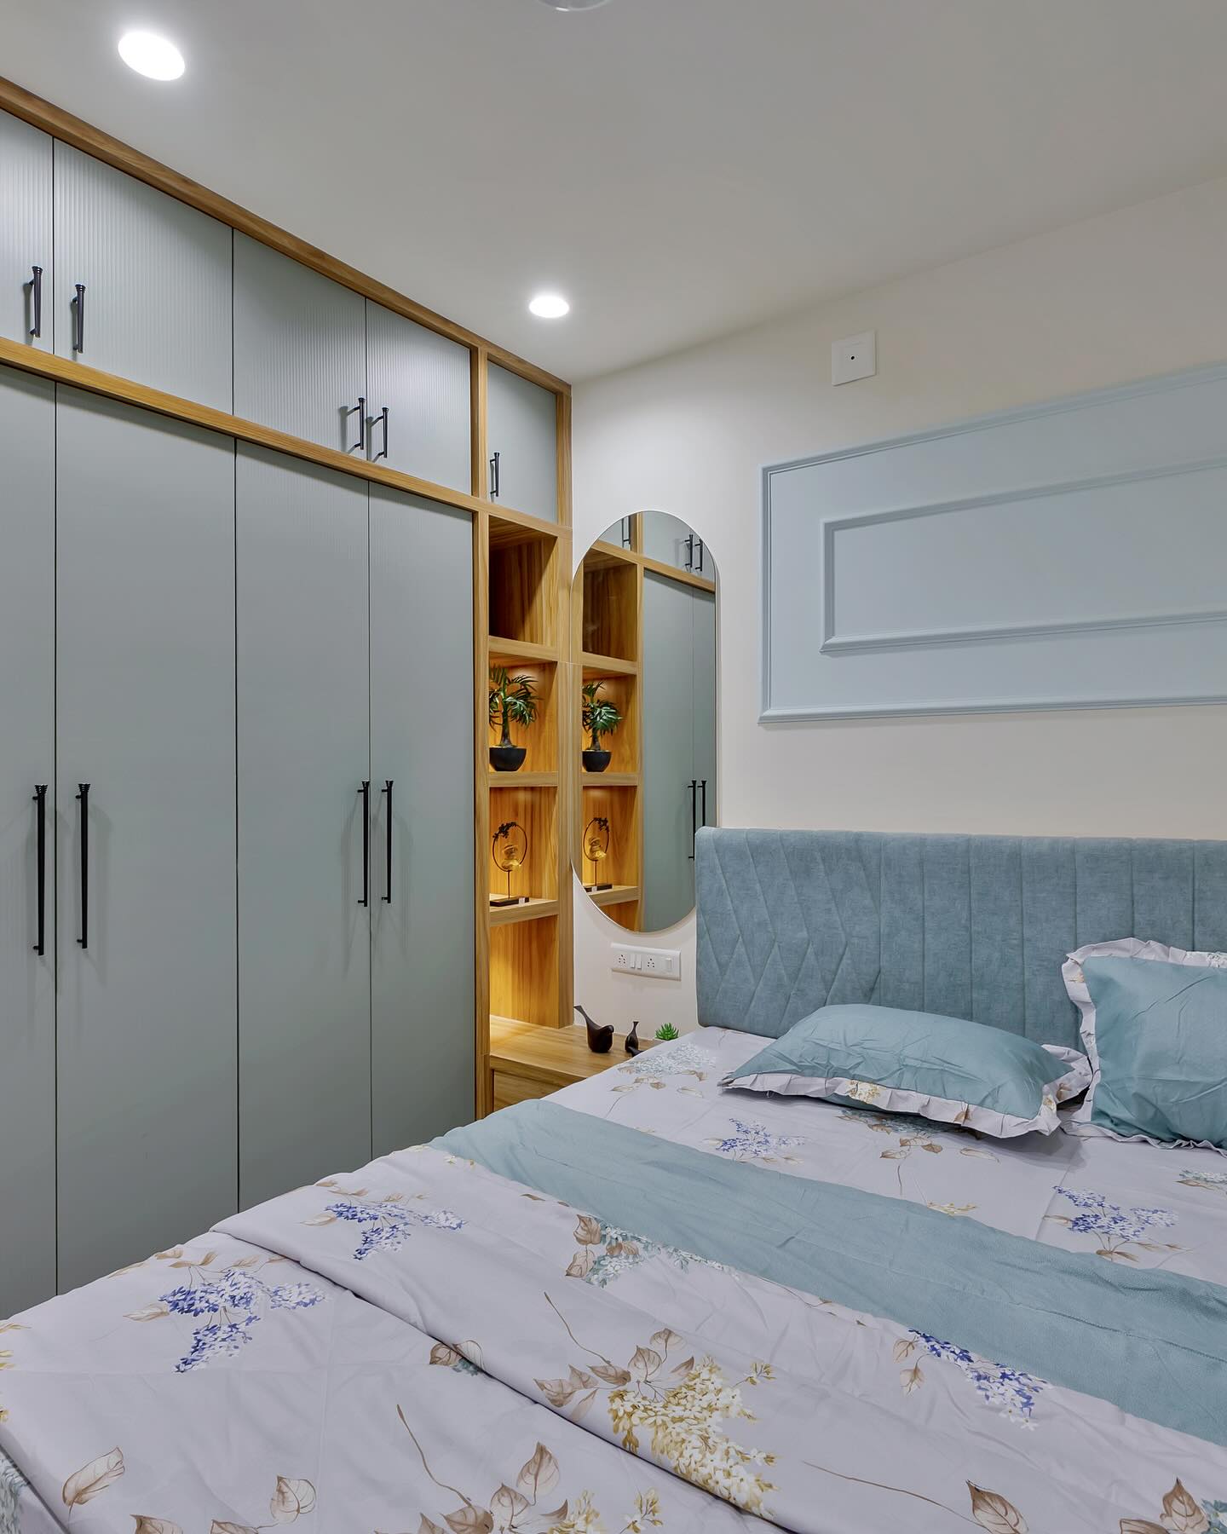
The kitchen brings energy — a hard-working modular layout in sage, with a marble backsplash and black granite tops. Upstairs, the bedrooms turn quiet: wood-and-grey palettes, upholstered headboards, and an arched dresser mirror that recurs as a gentle motif. Storage is everywhere, but you rarely see it.
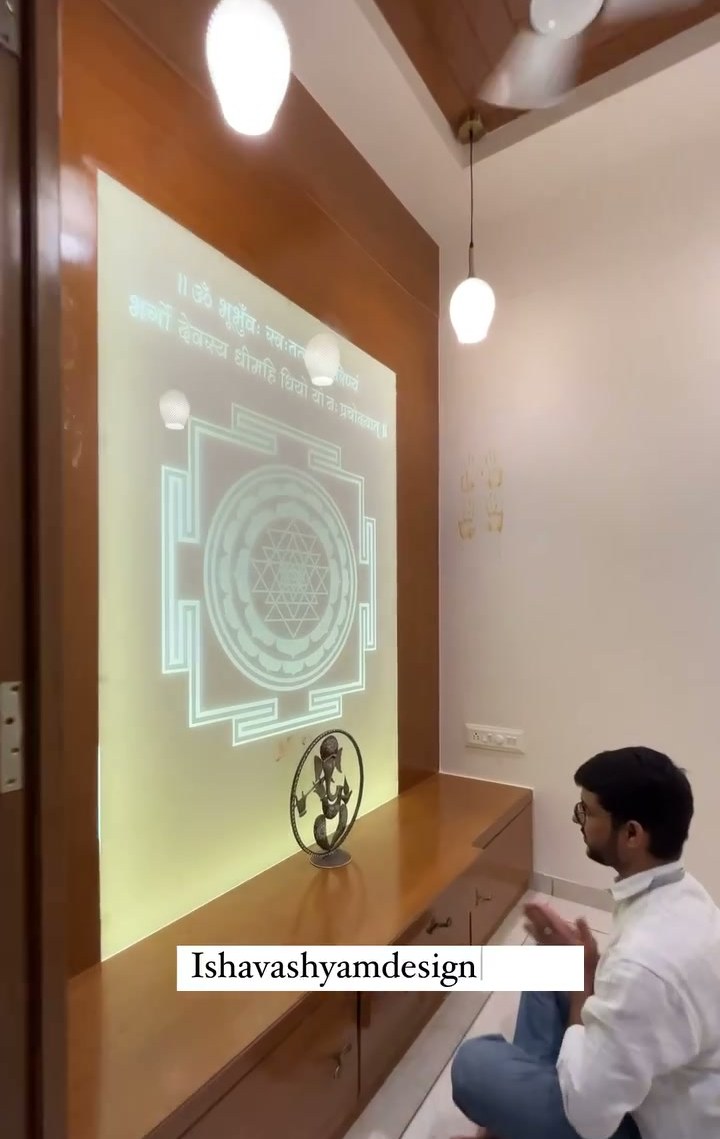
A quiet heart
The home's name — Tat Tvam Asi, “That, thou art” — points to the same idea that runs through the studio: grace lives in the everyday. Nowhere is that clearer than the pooja room, where a jaali screen and a softly backlit Shree Yantra create a still, contemplative centre for the family.